
Geodome tent
Natural wooden unit for year-round living
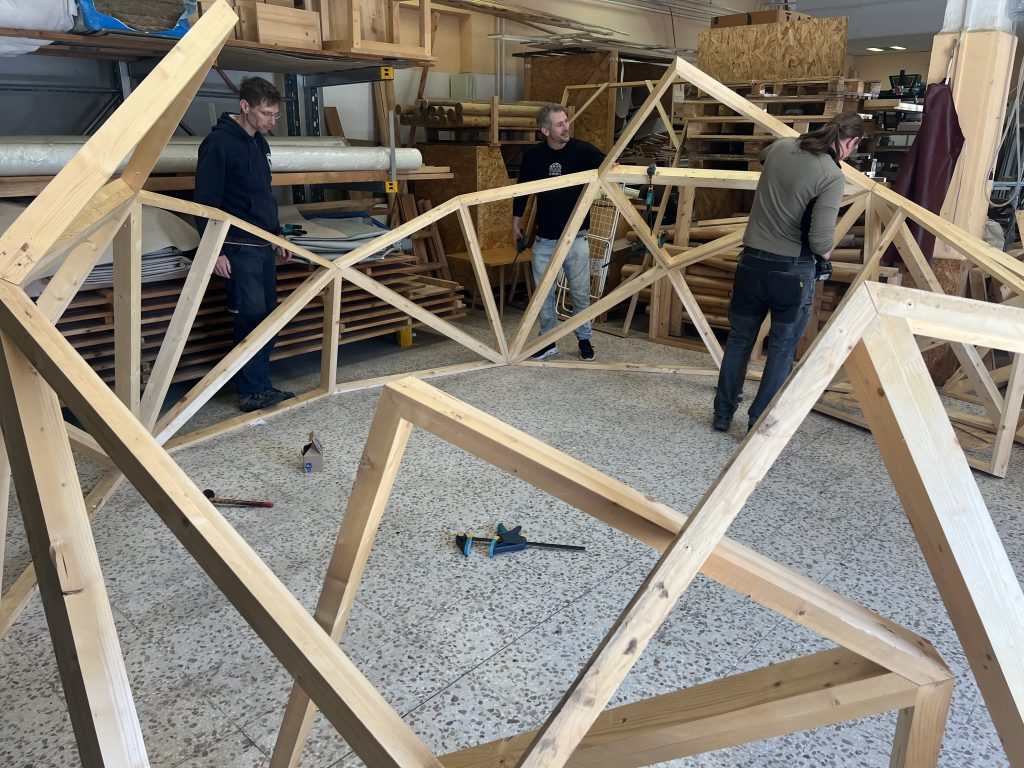
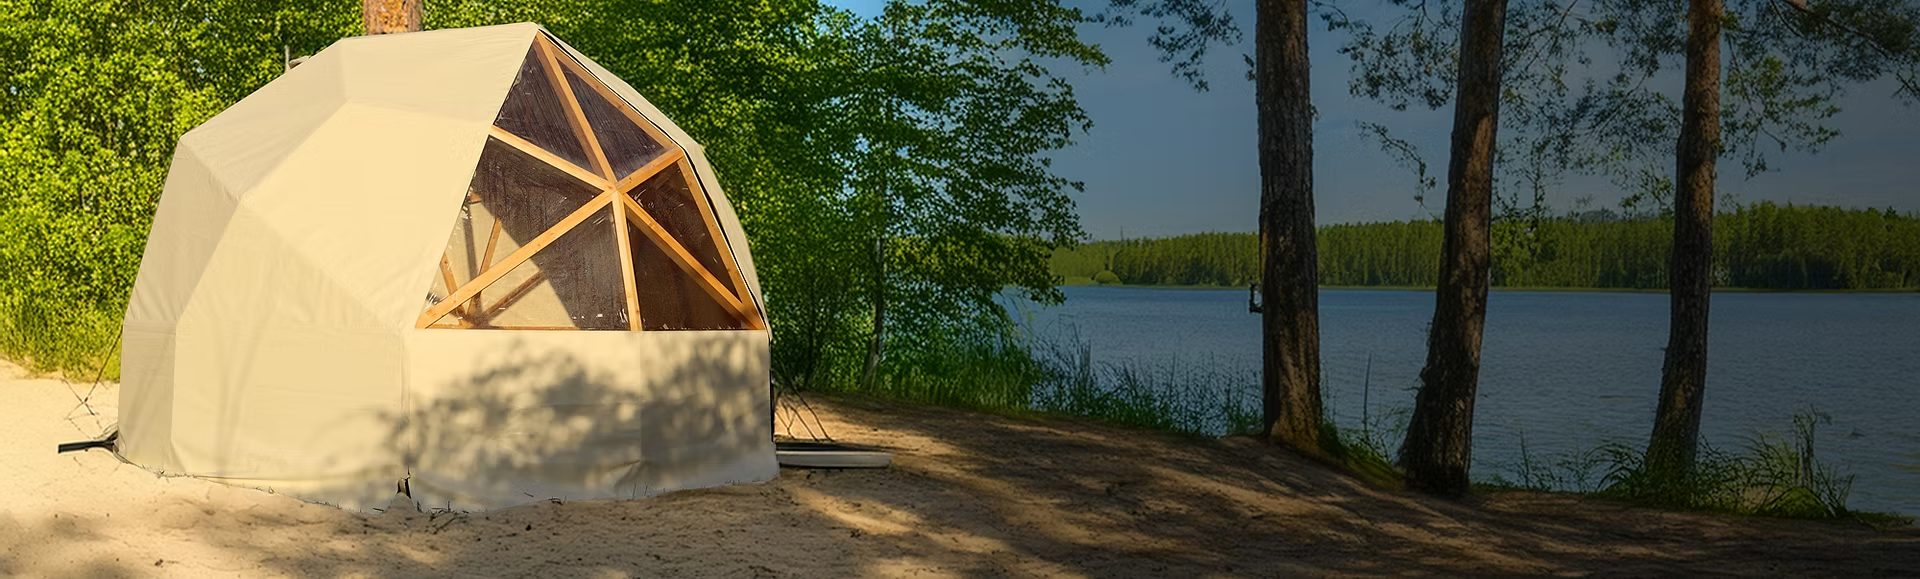
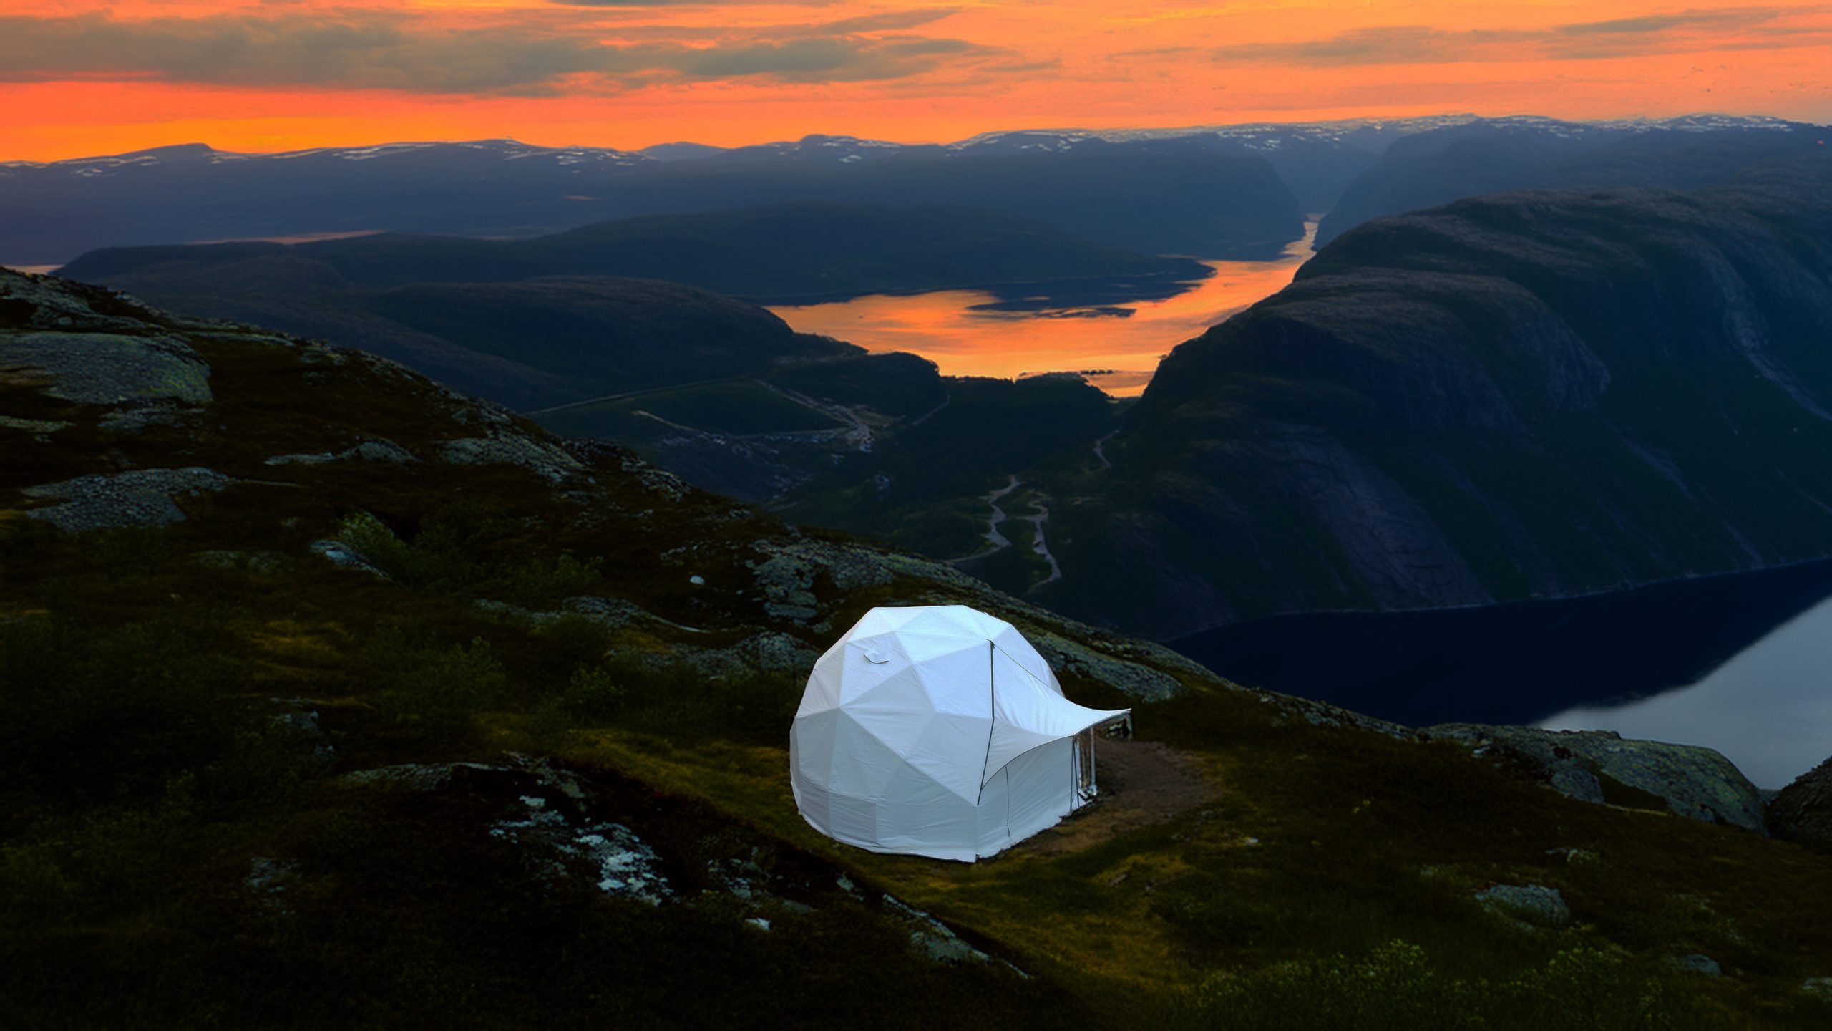
This is the first dome tent made from a natural wood frame.
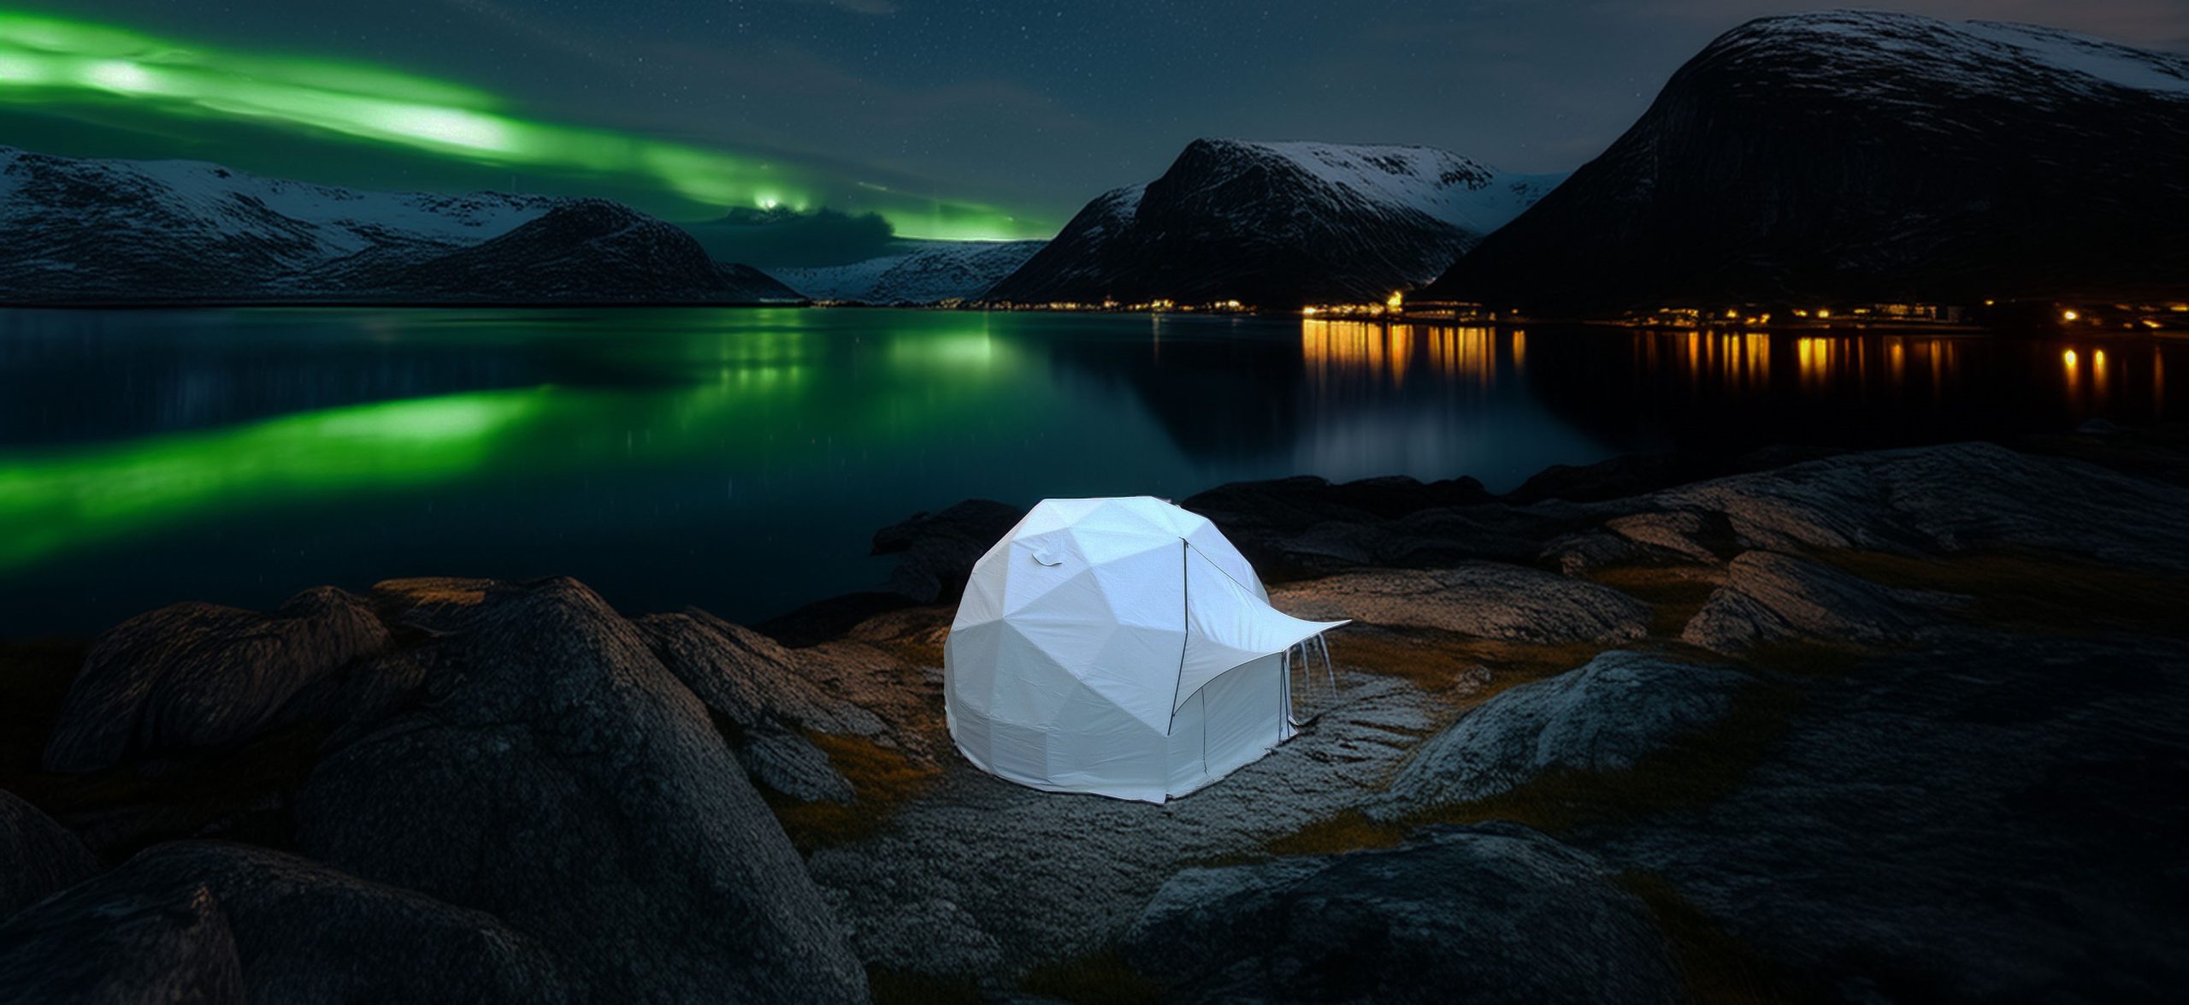
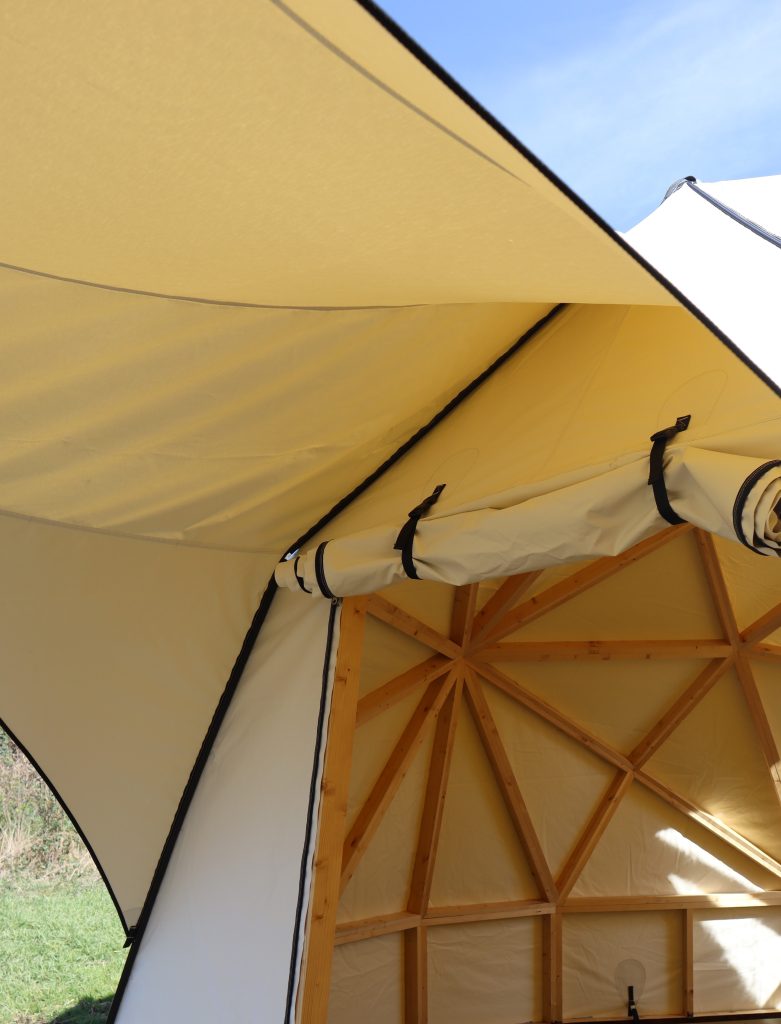
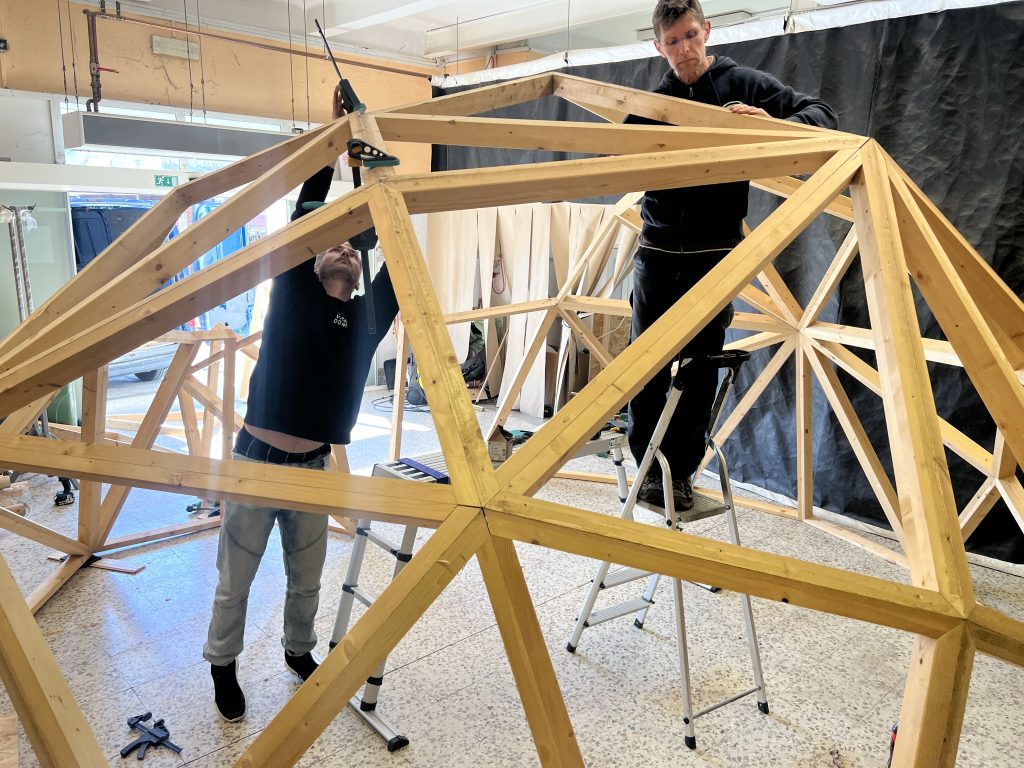
Constructed with a high-quality spruce wood frame.
Wood introduces a warm and natural elegance.
Most glamping domes on the market rely on standard aluminium frames. Aluminium is highly functional, but it has drawbacks. It looks industrial, and metal frameworks are prone to heavy condensation when temperatures drop.
We built the Dome Glamp to solve these issues.
It is the first unit constructed with a high-quality spruce wood frame.
Wood offers a warm, natural aesthetic that actually blends into a rural landscape. Crucially, wood breathes. It naturally helps regulate internal humidity, preventing the damp, sticky feeling often associated with tented accommodation.

Solve construction delays with Modular Assembly
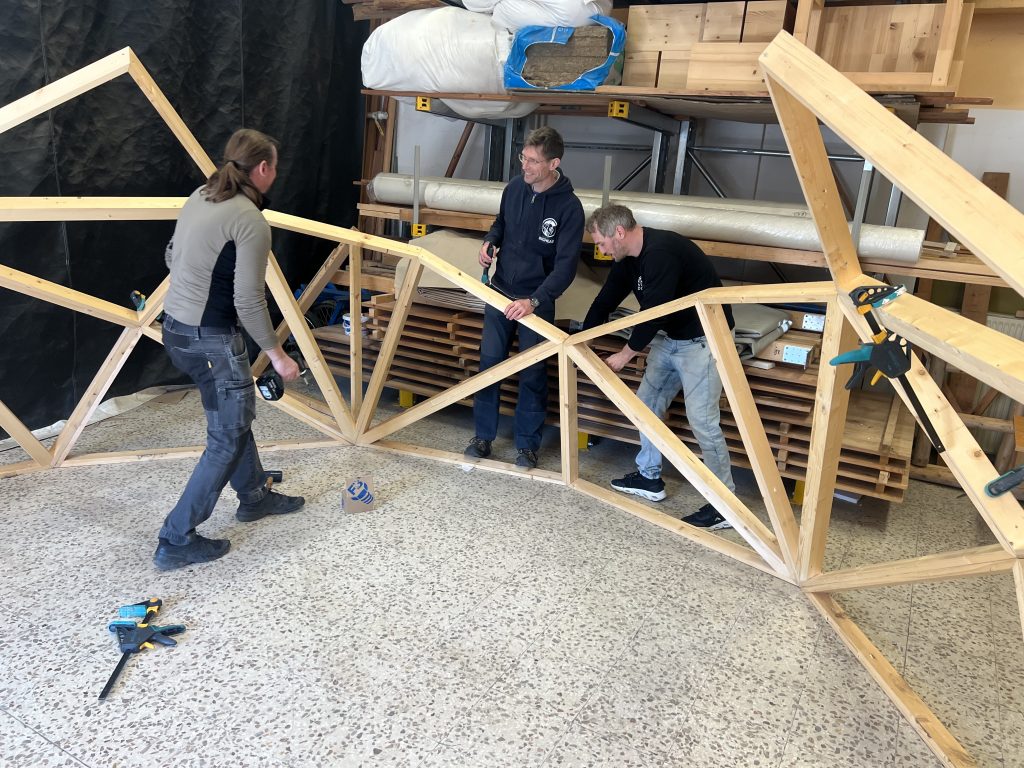
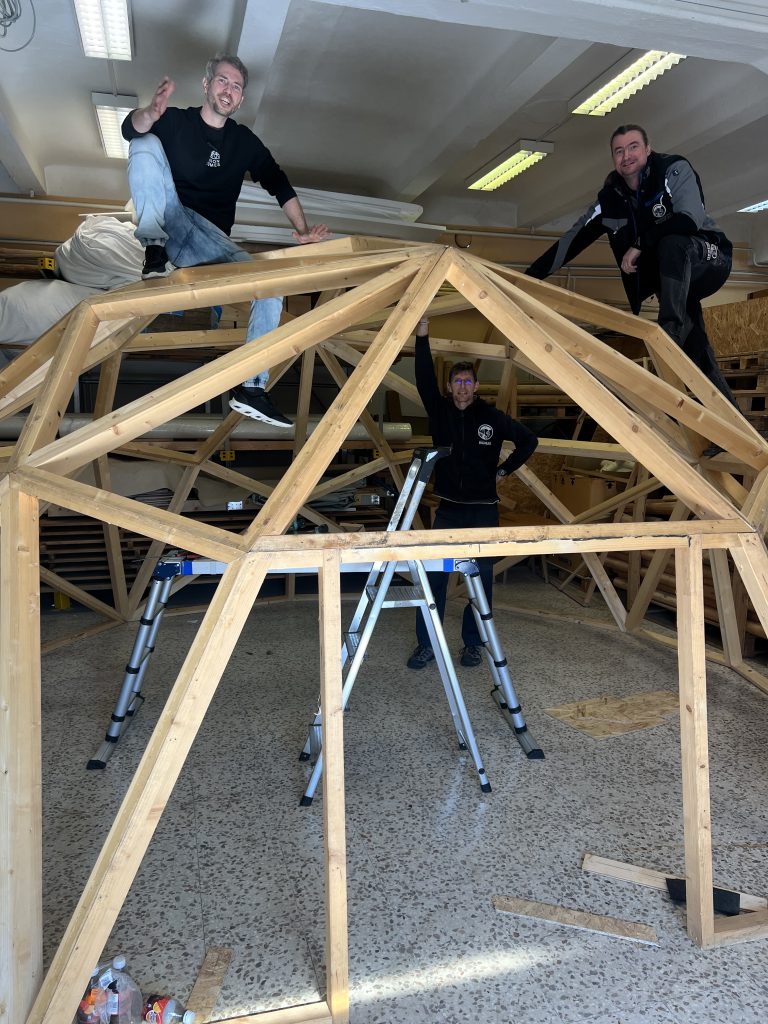
We designed this dome to assemble like LEGO bricks.
Assembly is quick and easy.

You can set it up yourself at home
Building new guest accommodation usually means hiring outside contractors, managing site disruption, and dealing with deadlines, delays, and coordination problems. We designed this dome to bypass that entirely.
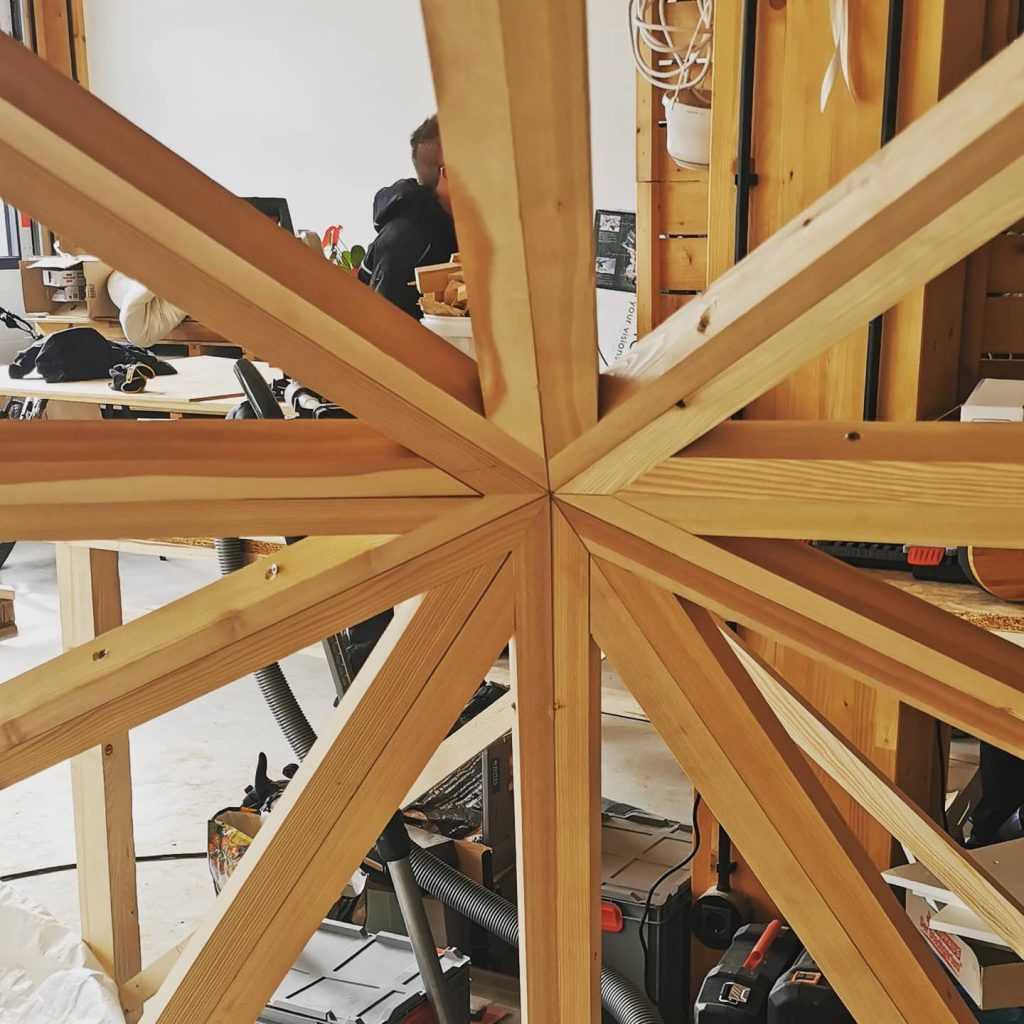
The spruce frame connects using precise, detachable screw and plug joints.
The logic behind the construction is similar to building with LEGO bricks. It is highly intuitive.
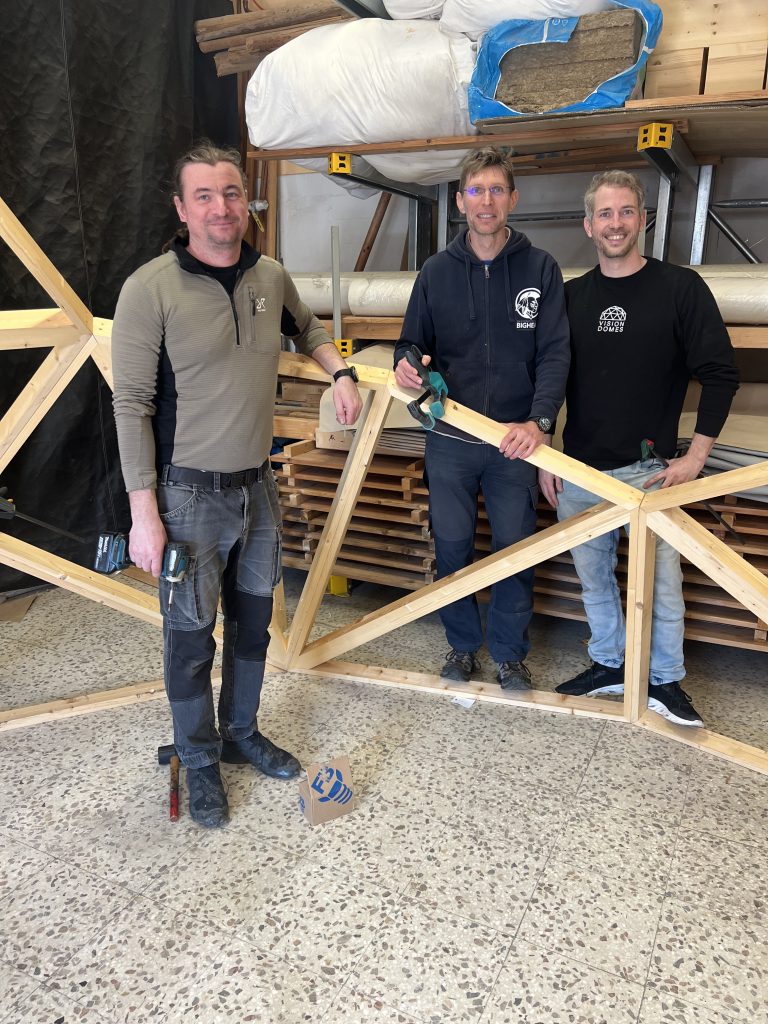
You do not need specialist builders to put it together. Older children can even help sort and connect the level sections, making it a straightforward project.
To complete the build, you only need a ladder, a cordless drill, and a couple of one-handed clamps.
With a team of two or three adults, the entire structure goes up in less than a day.
If your location operates seasonally, you can quickly dismantle the dome and store it indoors during the winter.
Built for the elements, not just the summer
A common frustration for site owners is poor weather resilience.
Standard tents often leak during storms, and moisture rises from the cold ground, leading to poor guest reviews.
The Wooden Dome is fully enclosed and 100% waterproof.
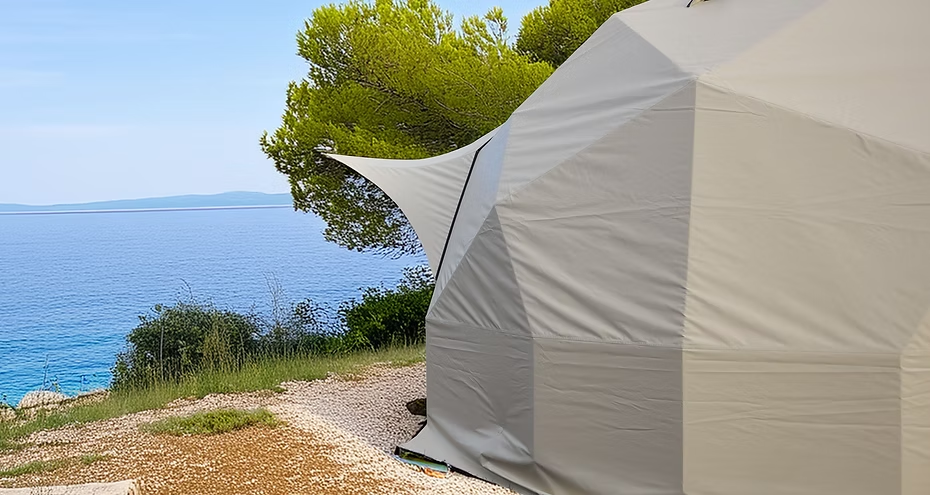
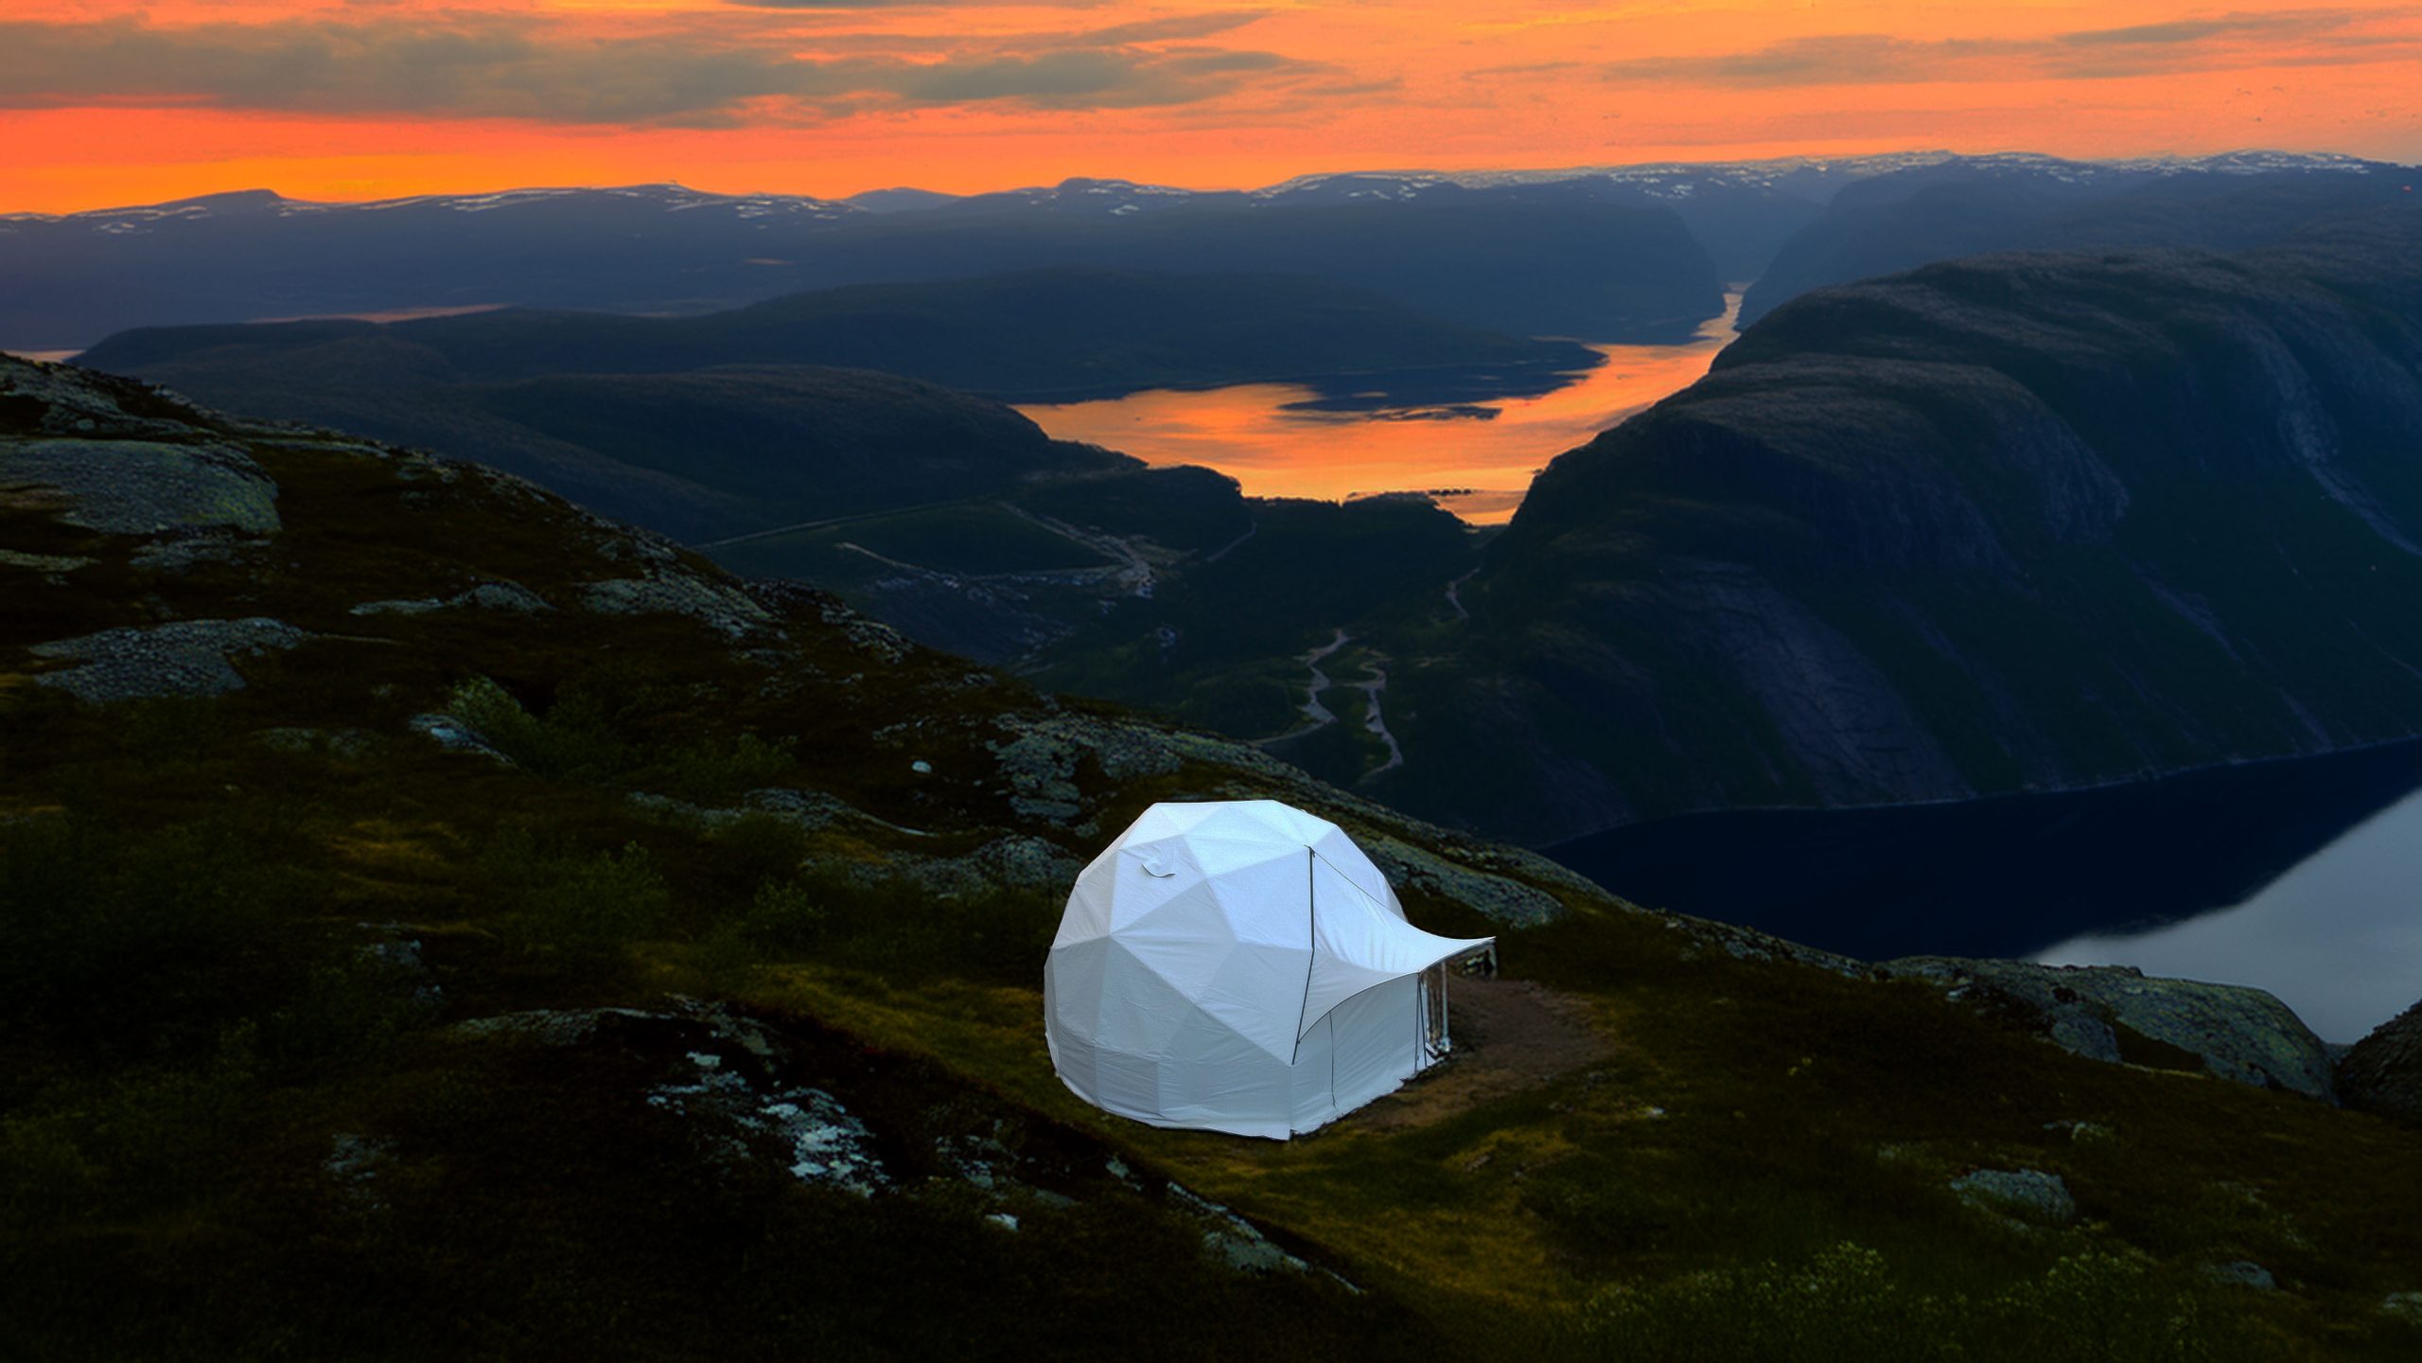
We use a precisely fitting, cream-coloured PVC tent cover that handles heavy rain and wind without issue. At the base, a dedicated waterproof floor seal stops ground moisture from rising into the structure. This keeps the interior completely dry, even if the ground outside is saturated for days.


The core components explained
Every part of the Dome serves a specific functional purpose for you and your guests.
- The Spruce Geodome Frame:
The timber absorbs and releases ambient moisture, eliminating the severe condensation issues common in metal-framed tents. The detachable connections provide high constructionl integrity while allowing for stress-free assembly. - Weatherproof Tent Cover:
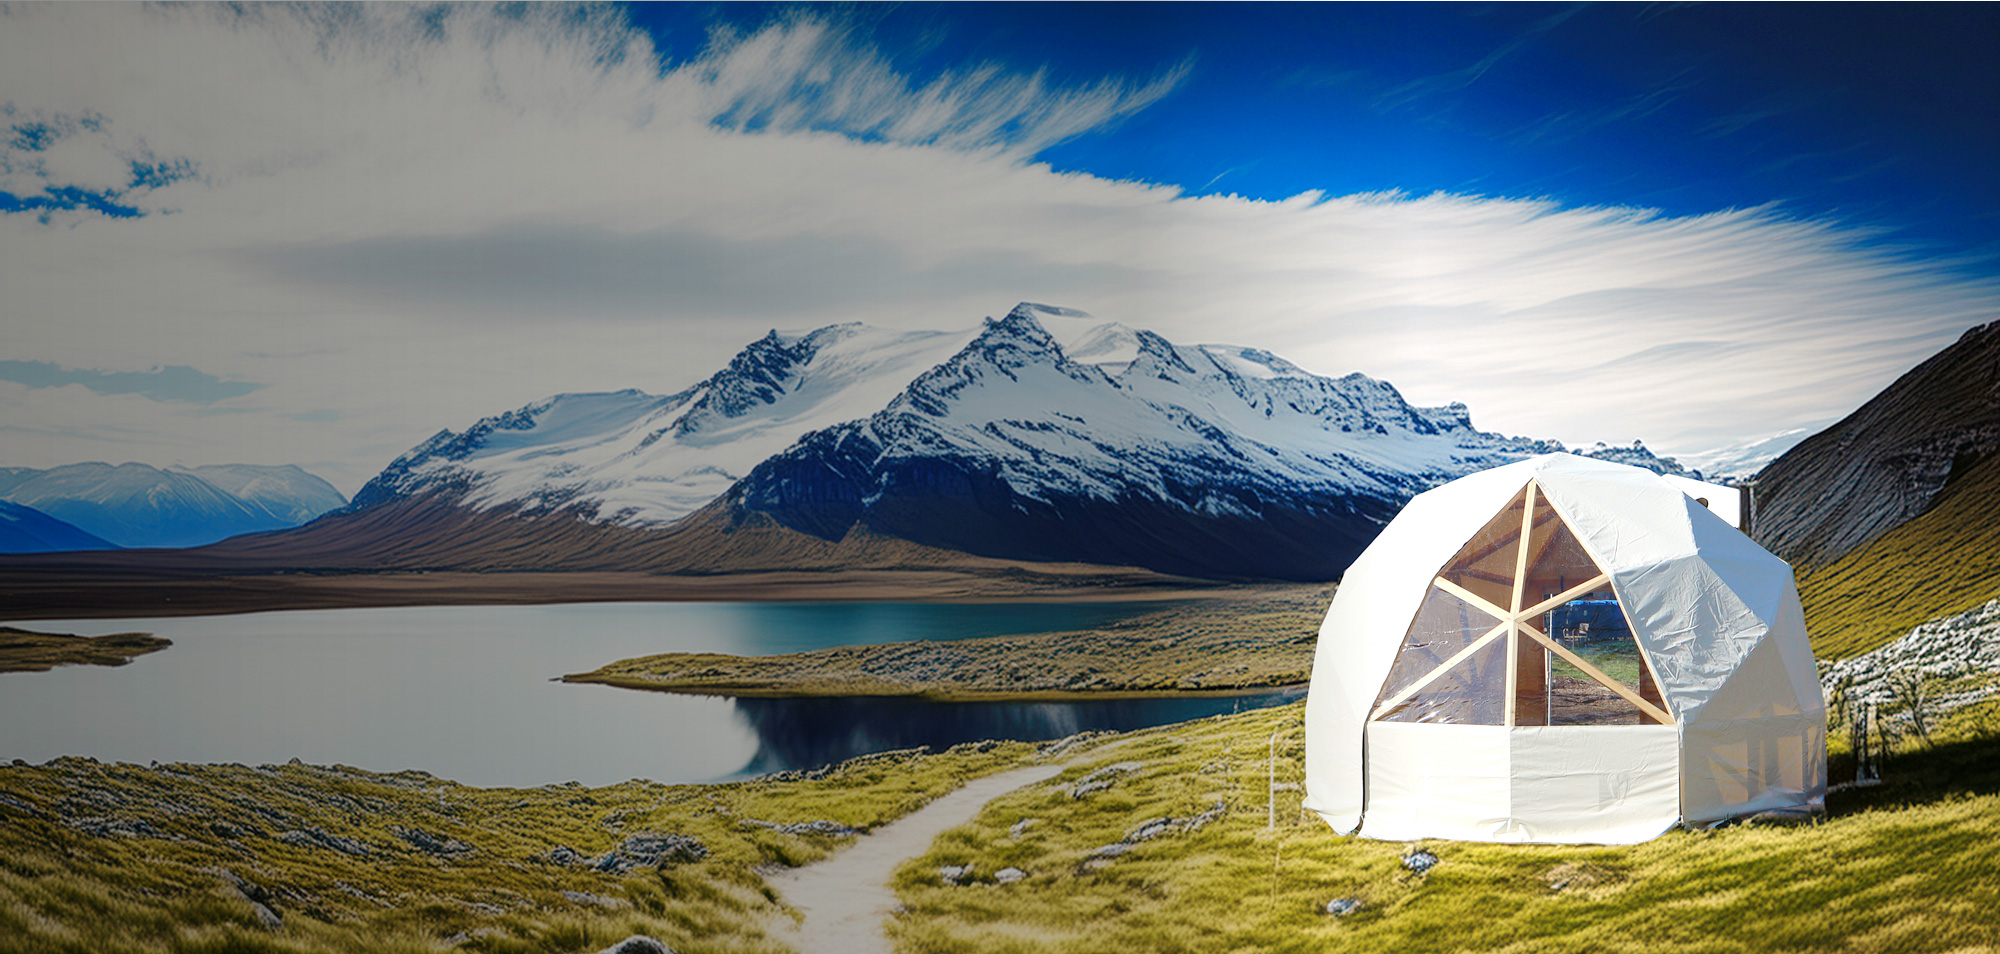
Made from heavy-duty, weather-resistant PVC. It acts as a reliable shield for the timber frame and keeps the interior entirely protected from the elements. - Panoramic Window Front:
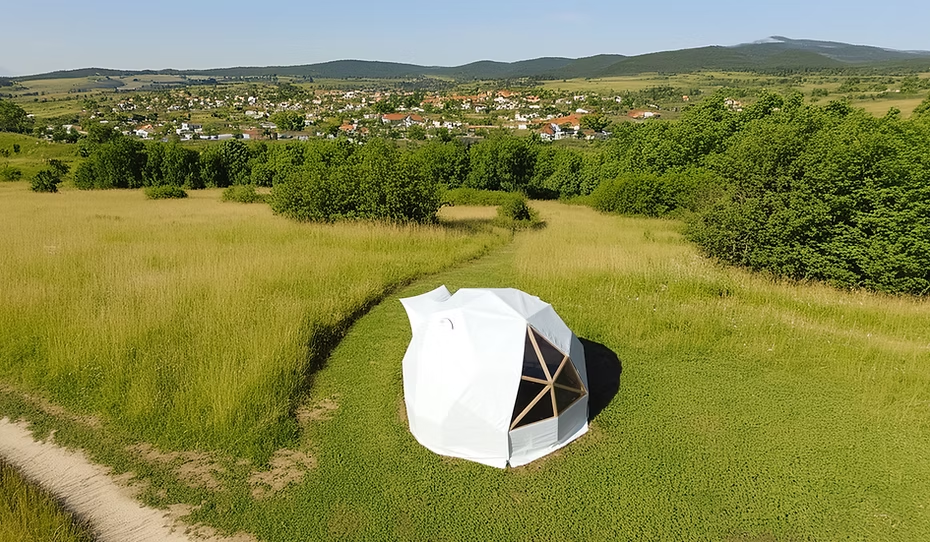
A dark, enclosed tent feels cramped. We use a large transparent window at the front. It brings natural light into the interior and allows guests to observe the landscape from their bed. It is also removable for warmer days. - Covered Entrance Area:
Rain dripping directly into a tent when the door is opened is a common design flaw. Our covered entrance prevents this, giving guests a dry space to take off muddy boots. The heavy-duty zip ensures reliable daily access. - Passive Ventilation Covers:
Stale air makes for a poor night’s sleep. Two strategically placed ventilation covers allow air to circulate passively. This pushes out warm, humid air naturally, without creating an uncomfortable draught inside the dome. - Waterproof Floor Seal:
This serves as a vital barrier between the damp earth and your interior flooring, preserving the lifespan of your rugs or floorboards.
Technical specifications
Dome sizes
| Specifications: | 5-Metre Dome: | 6-Metre Dome: |
|---|---|---|
| Diameter: | 5 m | 6 m |
| Floor area: | 19 m² | 27 m² |
| Volume: | 42 m³ | 47 m³ |
| Centre Height: | 3.5 m | 4 m |
| Capacity: | for 2 adults and 1 child. | 2 adults and 2 children. |
If you’re looking for a different size, we can offer both smaller and larger sizes.
We also offer 4-meter, 7-meter, and 8-meter sizes.
What you need to know about Geodesic Domes
The basic form of the geodome is inspired by natural patterns: for example, molecular structures, pollen, crystals, or even the shape of viruses.
Wherever stability is needed with minimal energy expenditure, spherical, triangulated forms emerge.
This principle provides extreme stability with minimal use of materials.
Geodomes don’t just look spectacular, they also bring a wide range of functional benefits. The unique structure combines efficiency, sustainability, and aesthetics at the highest level.
Here are the key advantages at a glance:
- Stability & Load-Bearing Capacity:
Geodomes are considered one of the most stable freestanding building forms. Their triangulated structure distributes loads evenly. Ideal for regions with high snow loads or strong winds. - Resource Efficiency:
Thanks to the geodesic principle, a dome requires less material than conventional building forms to span the same volume of space. This saves not only costs, but also valuable resources. - Energy Efficiency:
The sphere-like shape minimises the surface area while maximising interior space. This means less heat and energy is lost, a clear advantage for heating and cooling. This is also why geodomes are particularly popular as greenhouses: they offer an ideal microclimate with high light yield and natural air circulation. - Spatial Feel & Aesthetics:
Inside a geodome, a very special sense of space is created: open, filled with light, and inspiring. The dome shape creates a harmonious atmosphere and invites you to linger.
Due to their stability and resource efficiency, they are also being explored for extreme environments such as Mars.
In space exploration, they are considered a possible living and research space of the future. Further proof of how visionary this building principle is.
Hidden flaws of geodesic Domes
Geodesic domes are structurally brilliant, but the complex geometry brings practical challenges. If you are investing in glamping accommodation or a permanent dome home, you need to know where standard designs fail.
From persistent water leaks to planning permission delays, many manufacturers ignore these issues. Here is an honest look at the four most common problems with geodomes, and how we engineered the Dome to solve them.
- The trap of overcomplicated geometry and cold metal structures:
A standard geodesic dome is not just made of identical triangles. As the dome gets larger and smoother, the geometry requires dozens of different strut lengths and intersecting angles. This makes cutting and assembly highly complex and prone to errors.
To bypass this headache, mass-market manufacturers often rely on aluminium frames with connectors. Aluminium is functional, but it creates an industrial feel. It looks more like scaffolding than a natural shelter, and the metal is known to cause significant condensation inside tents.
- Our solution:
We engineered the Vision Dome to use a highly intelligent construction based on a single base triangle. This drastically reduces the complexity of the build. Because the structural logic is cleaner, we do not need to rely on metal connectors. Instead, we build our frames from high-quality, sustainable spruce wood. You get the iconic dome shape, but with the warmth, aesthetic appeal, and natural breathability of timber.
- Our solution:
- Why most Domes leak:
Water ingress is the most common complaint from dome owners. Most commercial and self-built domes rely on a single exterior skin. They expect one layer of canvas or one sealed façade panel to do all the work.
This is a huge risk. The moment a silicone seal degrades in the sun, or a panel shifts by a single millimetre, rainwater bypasses the barrier and drips directly onto your guests or furniture.
- Our solution:
A reliable building needs layers. We design the Dome Home using the exact same principles as a modern rectangular house. We build a rear-ventilated cavity behind the outer façade, complete with a dedicated water-shedding membrane. If driving rain ever penetrates the outer shell, it simply hits the membrane and drains safely away down the outside of the inner wall. Your interior stays completely dry, year after year.
- Our solution:
- Preventing rot and mould in transparent Domes:
If you are looking at transparent structures or greenhouse-style domes, be careful of cheap construction methods. Many budget builders staple thin plastic foil directly against the wooden struts to save time.
This creates a serious problem. Condensation naturally forms on the inside of the plastic. Because the plastic is pressed tight against the frame, the water gets trapped against the raw wood. The moisture cannot evaporate. Within a few months, the timber starts to rot, and black mould spreads across the interior.
- Our solution:
Timber must be allowed to breathe. In models like the Dome Eco, we engineer deliberate structural gaps between the wooden framework and the outer covering. We also discard cheap plastic foils in favour of rigid, highly durable Makrolon (polycarbonate) panels. This combination allows condensation to drain away in a controlled manner without soaking into the wood, preventing mould and preserving the lifespan of the frame.
- Our solution:

